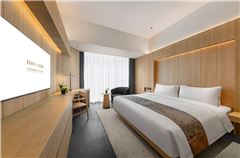
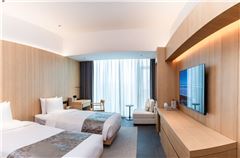
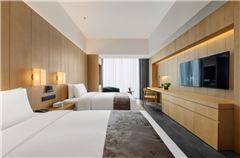
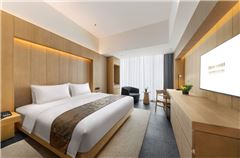
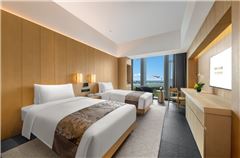
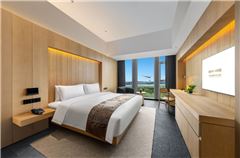
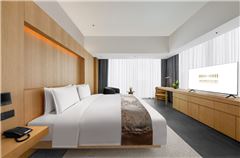
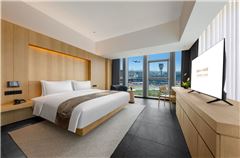
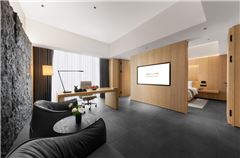
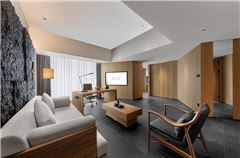
Chengdu Aerotropolis International Convention Center Hotel cleverly blends the ancient charm of western Sichuan with the beauty of modern minimalism, with a nine story tower connected by a light corridor. The hotel is equipped with stylish and modern guest rooms and suites, as well as a Yungang full-time restaurant, Chinese private rooms, lobby lounge, connecting bar, tea room, and gym. Every detail reflects the pursuit of quality life. The total area of the conference center is 75900 square meters, with a conference area of 12000 square meters and an exhibition area of 14000 square meters. Among them, there are 50 supporting rooms ranging from 60 square meters to 4330 square meters, which can flexibly meet high-end government, business, and academic activities. The third floor of the conference center serves as the core functional area, with a pillarless grand banquet hall covering a total area of 4330 square meters, with a floor height of over 8 meters, ranking second in scale in Chengdu; And equipped with more than 20 sub venues of different specifications. Surrounded by an 8000 square meter foyer exhibition area, it can fully accommodate the comprehensive needs of conferences, exhibitions, and catering for thousands of people. The fifth floor of the conference center provides attendees with a luxurious flying experience. During the conference, they can appreciate the unique aviation atmosphere and enjoy a unique flying experience. The Yungang Full time Restaurant is located on the first floor of the hotel, with a total of 238 dining seats. The restaurant gathers global delicacies and not only serves carefully selected Chinese and Western style à la carte dishes. The restaurant adheres to the concept of focusing on local fresh seasonal ingredients and authentic cuisine, allowing guests to experience authentic global flavors without leaving the hotel. The interior of the restaurant adopts the Western Sichuan architectural decoration style, with golden beams resembling the stroke of nature, decorating the ground with countless twinkling stars, presenting guests with a dual feast of visual and gustatory fusion. The Chinese private dining room is located on the first floor of the hotel, with natural lighting fully introduced in the spatial design, complemented by decorative elements of western Sichuan bamboo forest style, creating a fresh and elegant dining environment. Classic dishes cover traditional Sichuan cuisine, Huaiyang Cuisine, Cantonese cuisine and creative fusion cuisine, which can meet the diverse taste needs of guests in an all-round way. The lobby lounge is located on the first floor of the hotel, and the restaurant creates an emotional space for day cafes and night drinks. Its function is not only to provide guests with a place to rest, but also as a social location. Here, the essence of Eastern culture is cleverly combined with the flavor of Sichuan, presenting guests with a unique drinking experience. The Concourse Bar is located on the second floor of the hotel and is a must visit point connecting the hotel and the conference center. It provides a peaceful environment and serves a collection of fine wines and signature cocktails. As the sunset gradually sets, guests can savor the uniquely crafted cocktails here and leisurely experience the beautiful time of day and night alternation.